
ProjectsThe Pergola Terrace House
04 · Residence
The Pergola Terrace House
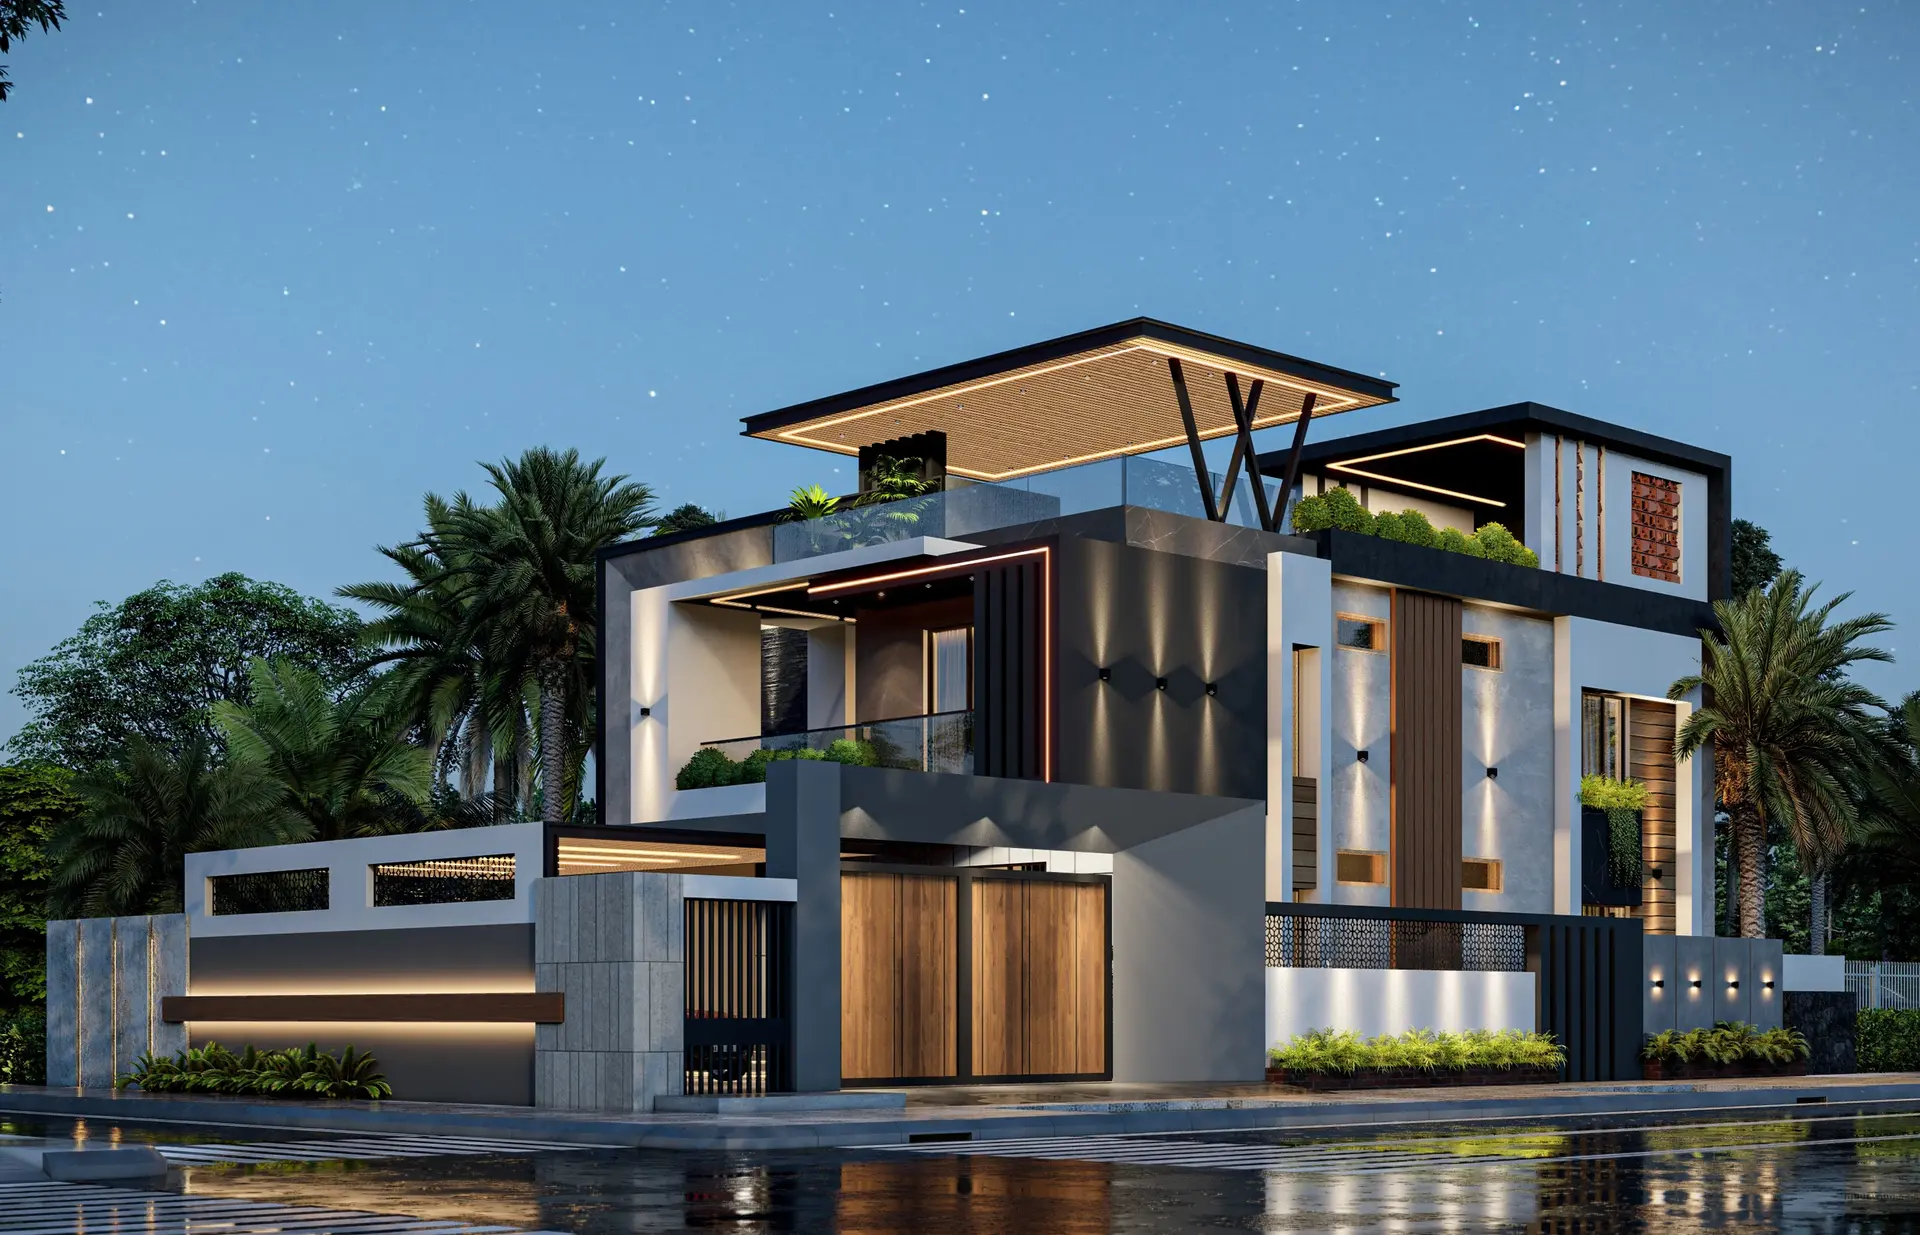
A wide corner elevation topped by a timber-soffit pergola terrace, with an exposed brick jaali panel and teak gates at street level.
Gallery
Build with us
Build something like this.
Tell us about your plot and your requirement, and we will come back with a specification and an exact figure.
Call us+91 88382 46726
Visit us3-101B, Medical College Main Road
AnathanNagar
Nagercoil — 629201
AnathanNagar
Nagercoil — 629201